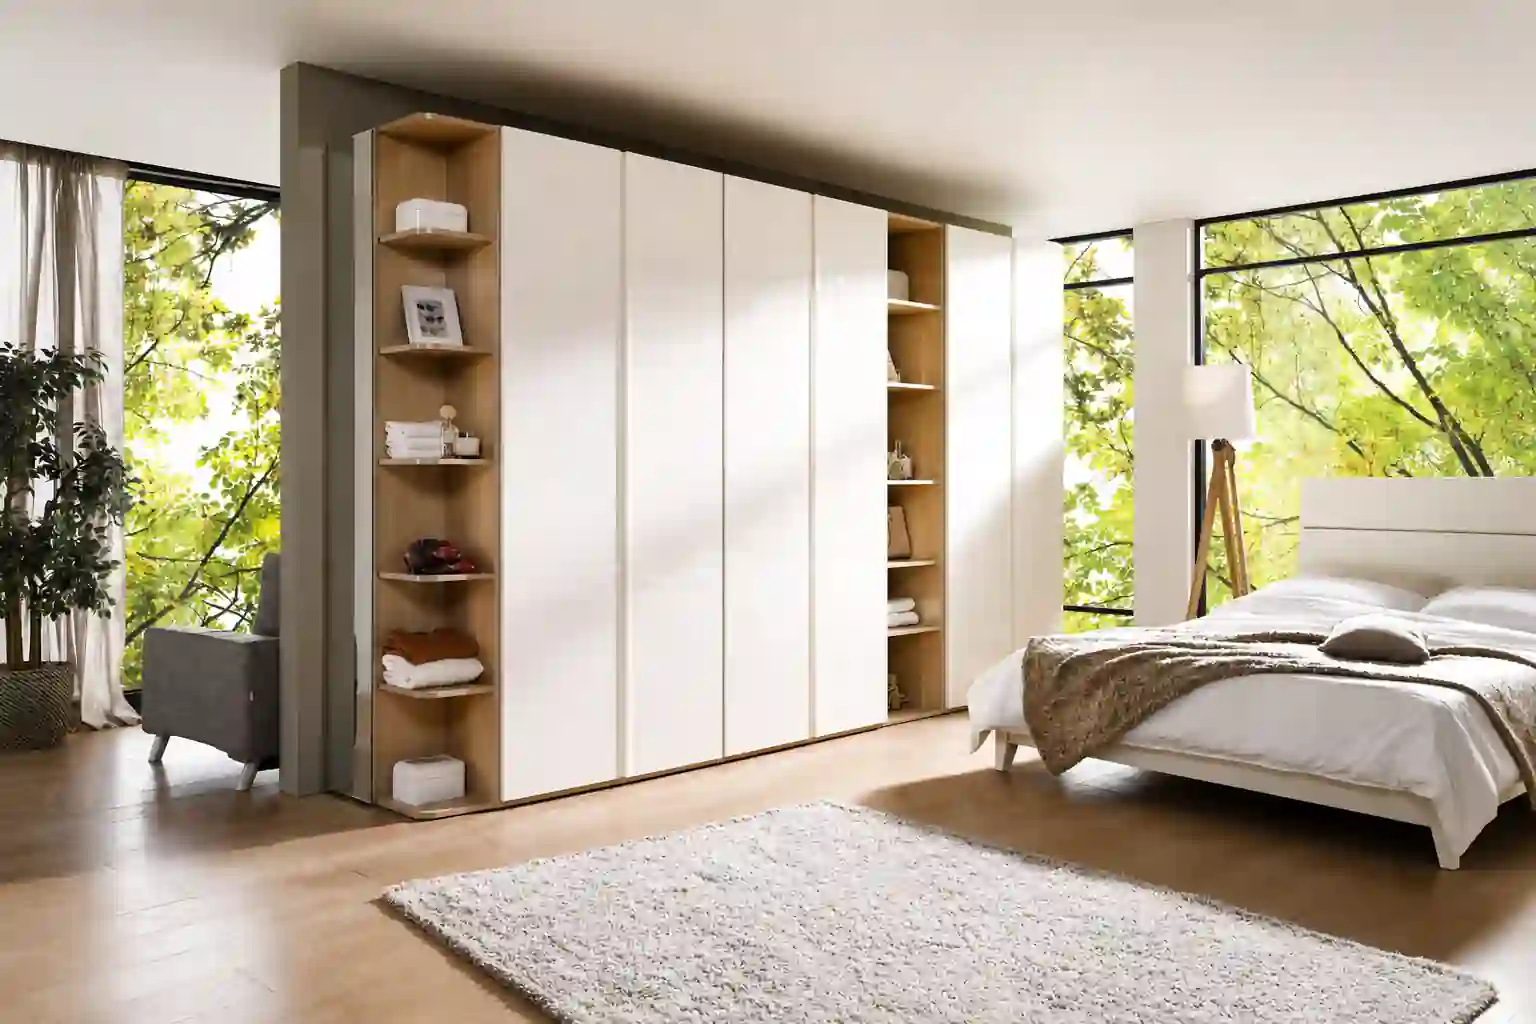
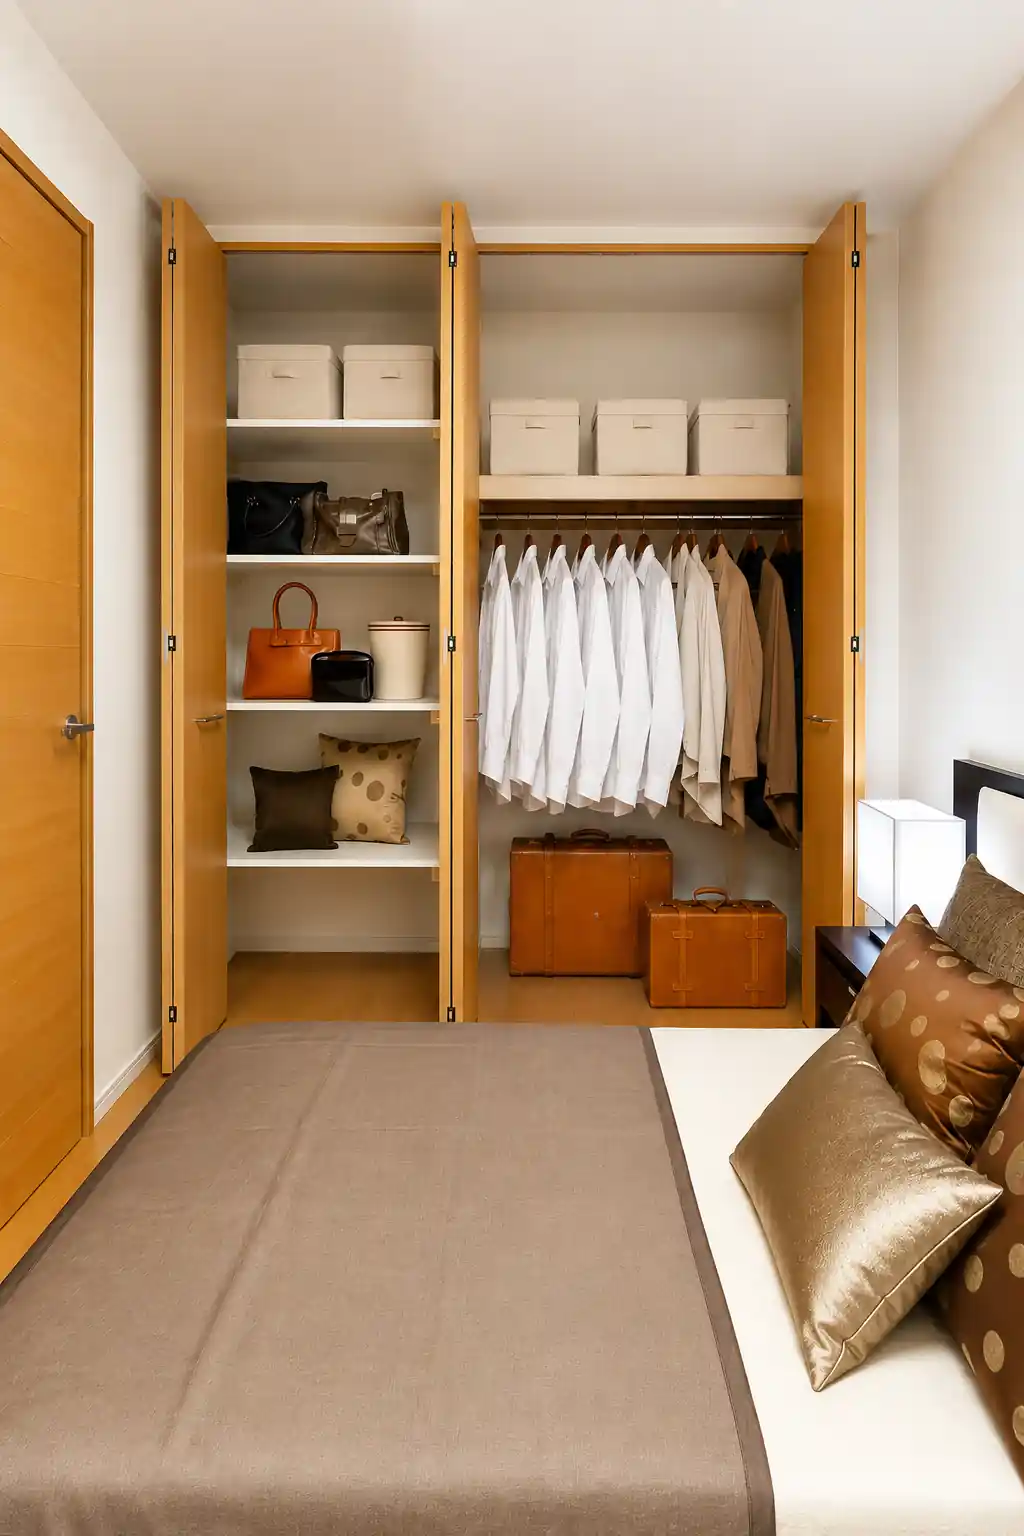



A well-planned bedroom interior design with a wardrobe should balance appearance with storage capacity, durability, and the bedroom’s available space. Planning the internal zones, shutter type, materials, and space-saving features around the user’s clothing habits makes the wardrobe easier to use every day. Customised wardrobes offer better space utilisation and create a more organised, functional bedroom.
A wardrobe is the most used piece of furniture in the bedroom, opened and closed multiple times a day, every day. Yet most homeowners finalise their wardrobe design based on how it looks. What matters just as much is a wardrobe’s storage volume, durability, and its compatibility with the bedroom layout.
Planning your bedroom interior design with wardrobe included makes the room feel more organised, spacious, and easier to live in. But when done poorly, it produces a wardrobe that looks fine but frustrates within just a few months.
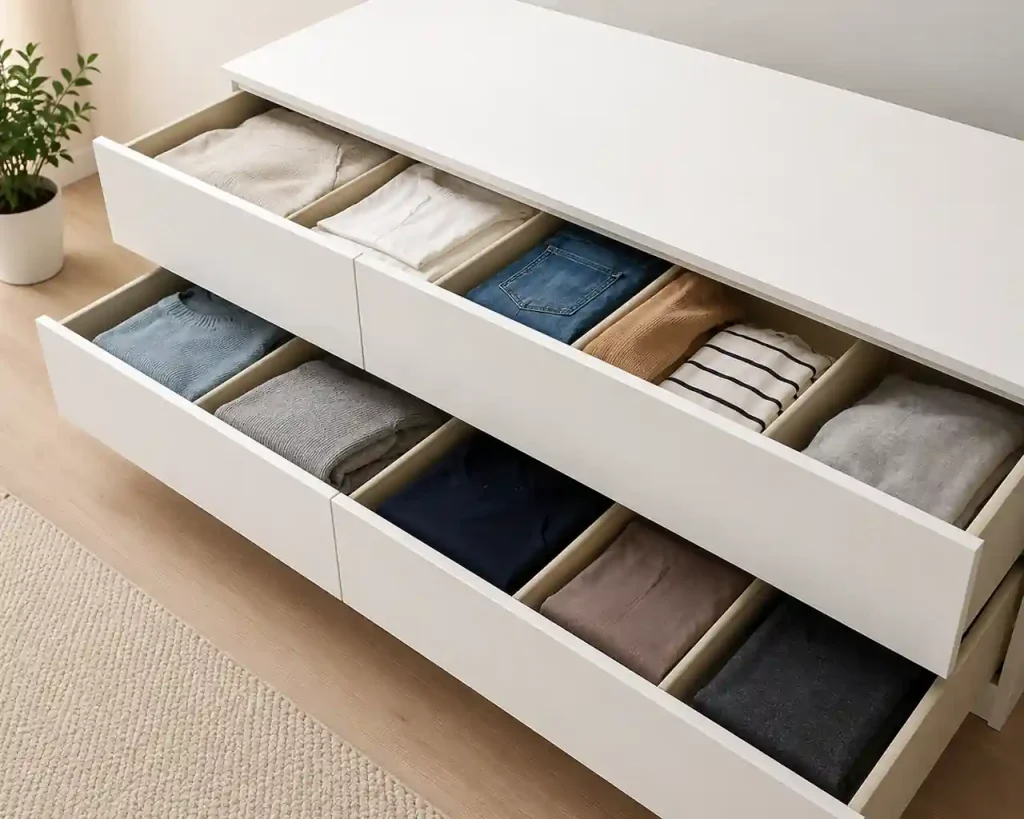
Before deciding on any finish, shutter type, or internal configuration, the wardrobe design needs to reflect your actual clothing habits and storage reality.
Someone with a significant amount of formalwear, sarees, or suits needs generous long-hanging sections. On the other hand, someone who primarily wears folded casualwear needs more drawer and shelf space. A household with two users sharing one wardrobe needs a clearly split internal layout, with each person’s storage independently accessible.
Wardrobe design for bedrooms should always start with usage, as the internal configuration of the wardrobe is more important than its exterior look.
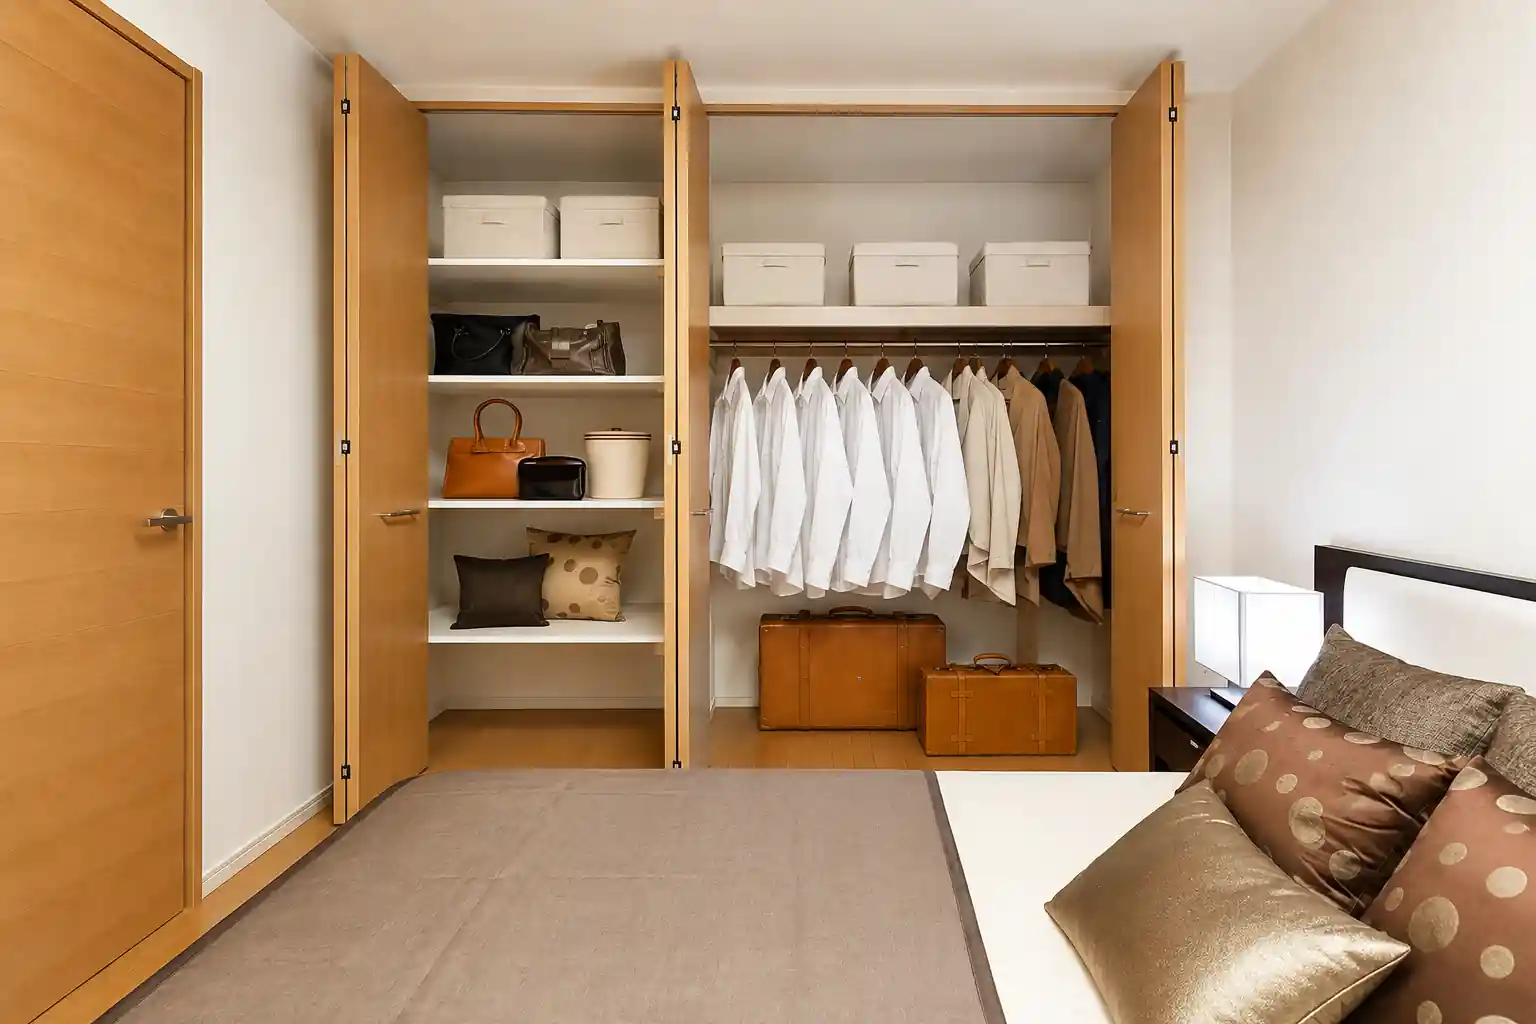
A well-planned bedroom wardrobe design divides the internal space across several functional zones rather than defaulting to a single hanging rail with a shelf above it.
Key zones to plan for in your bedroom interior design with a wardrobe include:
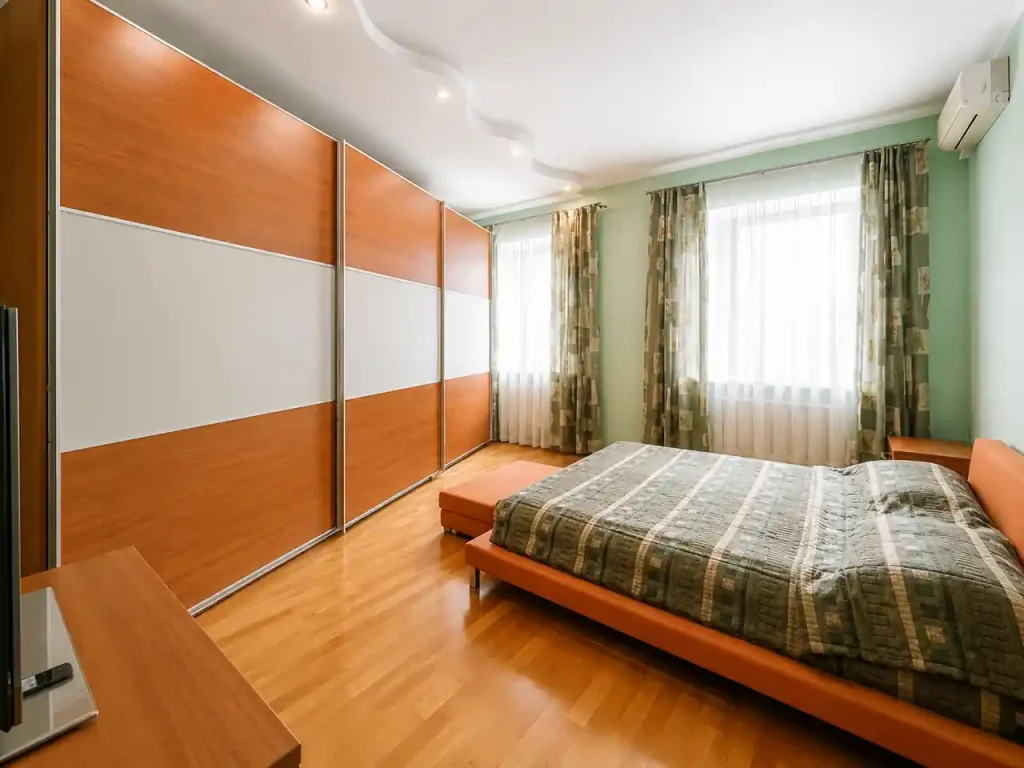
This decision depends almost entirely on the bedroom’s available floor space.
Interior designers in Mumbai tend to recommend sliding shutters, as they work well in compact Mumbai apartments where the bedroom does not have enough clearance for the shutters to swing. The trade-off is that only half the wardrobe is fully accessible at any given time.
Hinged shutters offer complete, unobstructed access when open and are generally easier to maintain over time. They require adequate swing clearance in front of the wardrobe, typically 45 to 60 centimetres, which rules them out in tight spaces.
Modern wardrobe designs for bedrooms now tend to combine the two options: sliding shutters on the main body and a hinged section for a dedicated dressing or accessory zone beside it.
India’s furniture and modular interiors market is valued at approximately USD 27 billion, driven significantly by urbanisation and demand for customised storage solutions in compact urban homes. This demand has driven wardrobe design innovation toward practical solutions, with more space-saving wardrobe features now widely available and competitively priced.
Features that make a meaningful difference in bedroom interior design with wardrobe planning include:
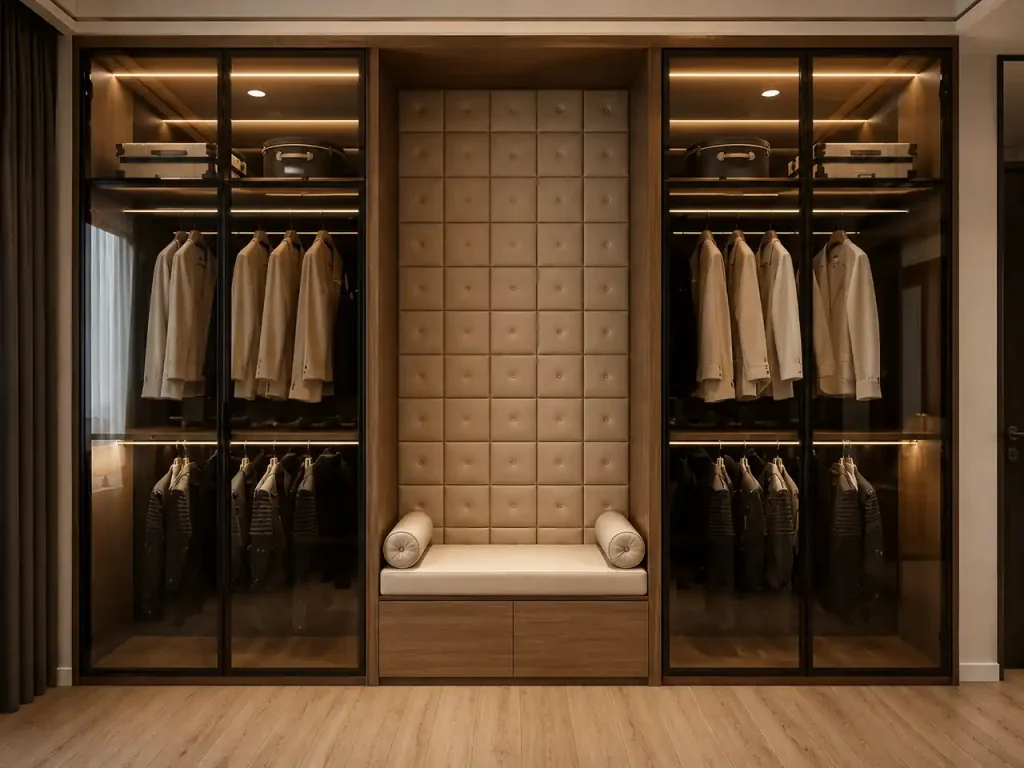
Wardrobe interior design finish choices affect the wardrobe’s durability, maintenance requirements, and the bedroom’s overall look.
Customised wardrobe design means the unit is planned specifically for the room it goes in and the person who uses it, rather than adapted from a fixed module. This produces a wardrobe that fits the wall precisely, uses the available space effectively for that household’s actual storage habits, and visually connects to the rest of the bedroom.
Wardrobe design ideas for bedrooms that treat the wardrobe as a built-in architectural element of the room produce better outcomes than prebuilt units.
Bedroom interior design with a wardrobe that accommodates your day-to-day needs can make a huge difference. A good wardrobe design ensures there is no hindrance to your daily routine, while a poorly planned one creates daily friction that can quickly become annoying.
Bonito Designs approaches every bedroom wardrobe design by mapping the household’s actual storage needs before any layout is drawn. This ensures that the bedroom interior design with a wardrobe has the right internal configuration, shutter type, and finish, all of which are then delivered through in-house execution and ISO-certified processes.
If you want a wardrobe designed around how you actually live, book a consultation with Bonito Designs today.
Sliding-door, full-height wardrobes are ideal for small bedrooms because they save floor space and maximise vertical storage.
Sliding wardrobes suit compact rooms, while hinged wardrobes provide complete access to the wardrobe interior and are generally easier to maintain.
A practical wardrobe should include long- and short-hanging sections, drawers, adjustable shelves, shoe storage, accessory trays, and loft space.
Laminate is a durable and cost-effective option for most Indian homes. Moisture-resistant boards and finishes are especially important in humid cities such as Mumbai.
A customised wardrobe fits the bedroom dimensions precisely and can be designed to suit the user’s clothing, accessories, storage habits, and daily routine.